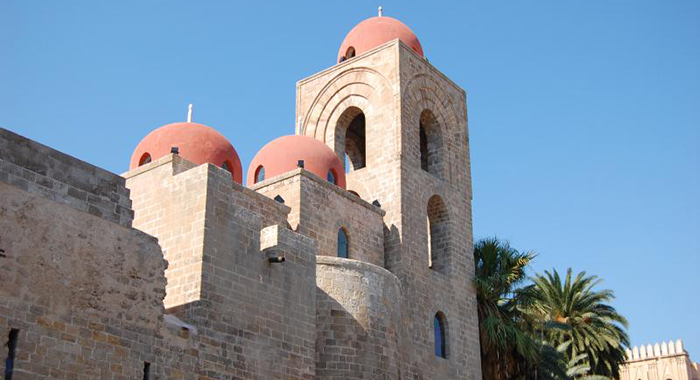


Palermo’s cathedral has a very ancient and complex history and is part of the Arab-Norman heritage and the route of the same name that UNESCO has recognized as a World Heritage Site.
History
Around 1170, during the reign of William II, the archbishop of Palermo the Englishman Walter Off the Mill, remembered by tradition as Gualtiero Offamilio, began construction of a new cathedral. It was actually a reconstruction of a pre-existing ancient cathedral severely damaged in the 1169 earthquake.
The Gualterian Cathedral chronologically constituted the third of the churches that succeeded each other on the site; in fact, on this site stood, already in the early Christian age (4th century), a basilica destroyed around the middle of the 5th century during the Vandal persecutions, on the ruins of which the “Sanctae Mariae Basilica,” consecrated in the year 604, was built by Bishop Victor and by the will of St. Gregory the Great in 590.
During the Saracen occupation in the 9th century, the church was renovated and enlarged to become a large mosque. With the advent of the Normans, the church was restored to its original Christian worship (1072) and reinstated Bishop Nicodemus, who, in hiding, had continued to exercise Christian worship during Arab rule.
The archbishop’s building project was very ambitious, its realization required substantial resources, and popular tradition explains Offamilio’s economic possibilities by the discovery of a mythical “great treasure” outside the city walls, treasure that was used for the construction of the Cistercian church and monastery of Santo Spirito and the remainder of which was spent on the new Palermo “Majuri Ecclesia.”
Architecture
A grandiose work, the original Gualterian construction was built on a basilica plan divided into three naves, grafted to a “sanctuary” consisting of the assemblage of the transept with a body with three apses, the central one of which was larger.
The layout was in the shape of a Latin cross and featured a theory of ten pointed arches supported by groups of four Egyptian granite columns from Classical-era constructions (probably taken from the spoil of the ancient Nicodemian temple) on each of the sides of the nave, plus a group of paired columns of the same order at either end.
Twenty mullioned windows on each side illuminated the nave and the same number the aisles. The chancel received light through the arches of the “Cleristorio,” an architectural loggia of Nordic origin, which opened high into the vaults of the chancel. The roof of the nave was wooden and structured with trusses, “richly decorated and supported by nineteen painted beams” (Mongitore).
On the axis of the nave was the main door and on the axis of the smaller aisles were the two side doors, open like the first one in the west elevation wall, on the ancient “descent of the Mother Church,” today’s Via Matteo Bonello. Two other doors to the church were open in the ambit walls, one to the south and the other to the north.
The sacred building, consecrated in 1185 in honor of Mary Most Holy Assumption, was still unfinished at the death of its patron (and probable architect) in 1190, just a year after that of the great King William II. Death prevented the archbishop from fully realizing his grandiose project, but it is likely that his financial means were also insufficient.
From its origins, Palermo Cathedral had functions of worship and fortress, and also that of a funerary temple reserved for kings, their families and archbishops. In fact, two symmetrical spaces in the “sanctuary” on either side of the choir were reserved for this purpose.
The Palermo Cathedral, whose history reflects and synthesizes that of the city, has undergone, through the centuries, continuous remodeling, restoration, additions and modifications, some of which are sometimes questionable. To the first half of the 15th century dates the precious portico of the southern facade, an admirable architectural-sculptural artifact by the master of the cathedral’s fabbriceria, “Magister Marammae” Antonio Gambara.
The portico, considered a great masterpiece of Sicilian art, strongly emphasizes the stylistic features of Catalan architecture in florid Gothic.
The three ogival, arabesque-shaped arches, flanked by two side towers, are topped by a large tympanum, framed by a decorative band of sculptural elements depicting moving animals, plant and anthropomorphic figures “the tree of life.” Under the portico, there are bas-reliefs of great historical interest, one celebrating the coronation of Victor Amadeus II of Savoy, the other that of Charles III of Bourbon, both of which took place in the Palermo cathedral. In 1466 Archbishop Nicholas Puxades enriched the cathedral with a very valuable carved wooden choir made of 78 sumptuous choral stalls, in Catalan Gothic style.
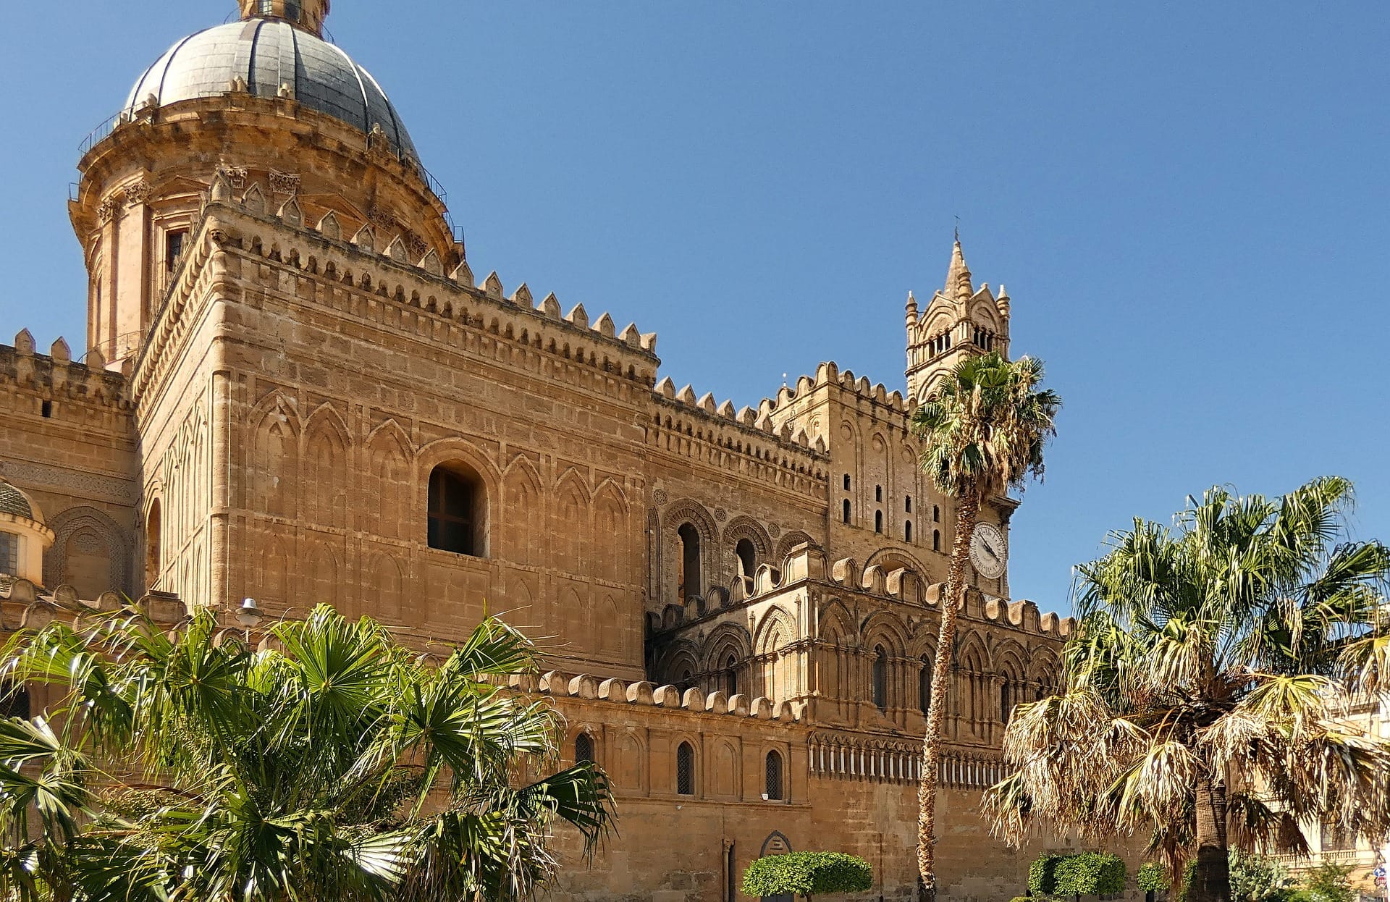
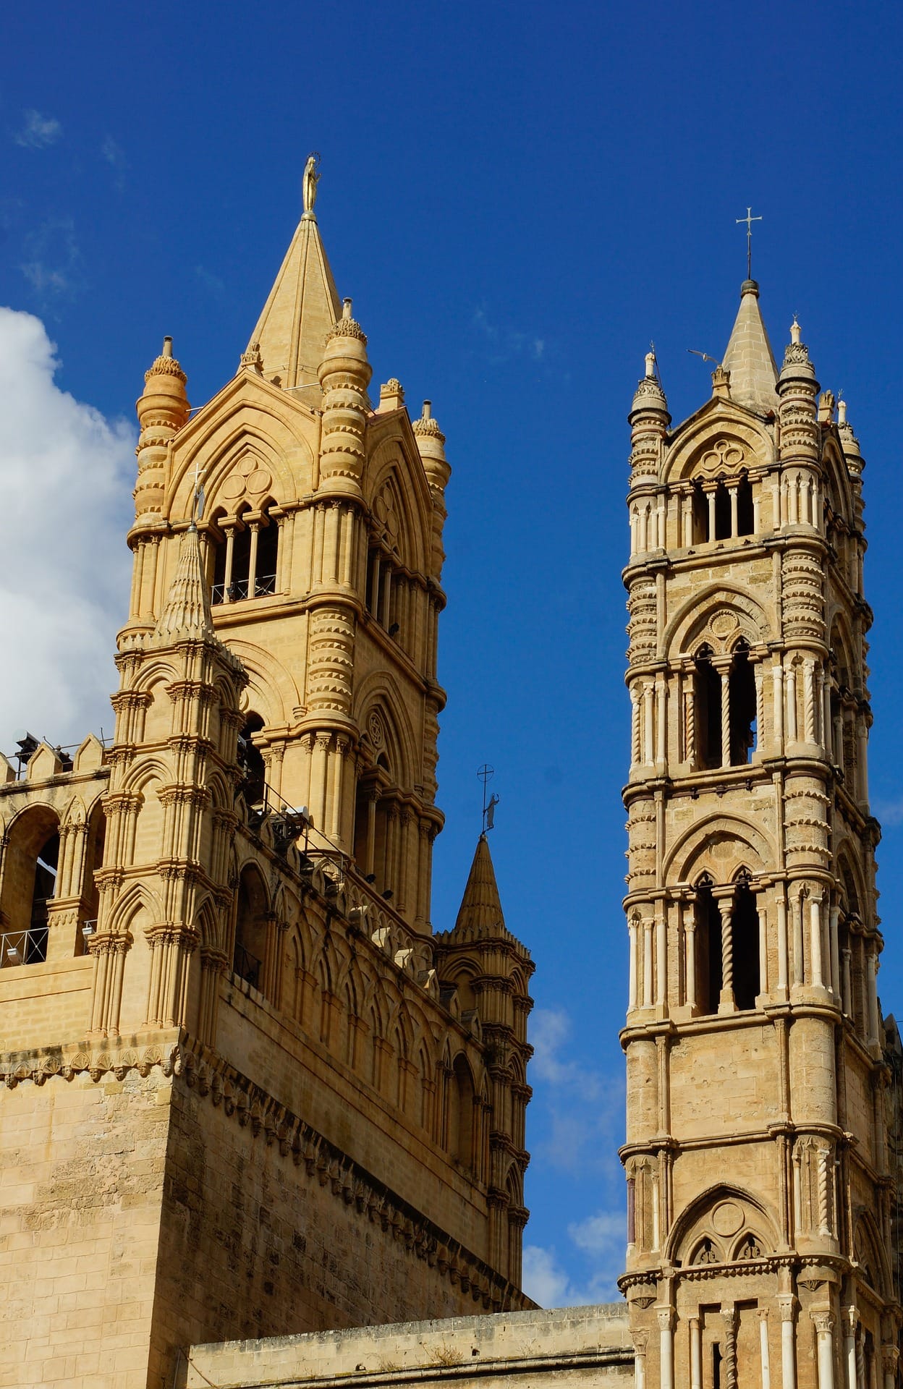
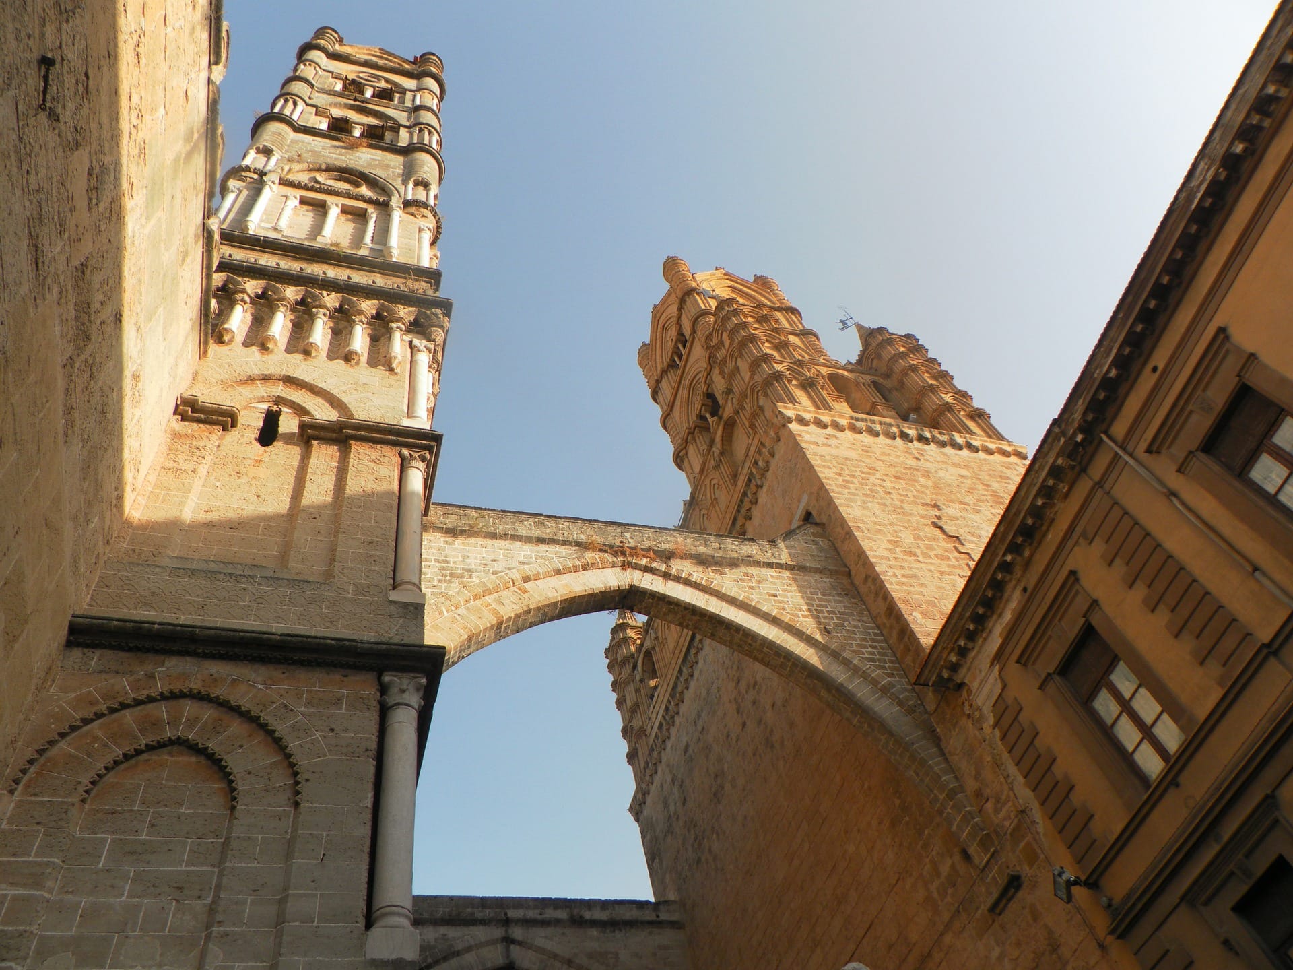
In the 16th century it was desired to adorn the church’s main apse with a large marble tribune, the execution of which was entrusted to the greatest Sicilian sculptor of the 16th century, Antonello Gagini. The famous tribune, which took more than half a century to complete (Antonello’s sons finished it), contained in two rows of niches 47 statues of saints and was topped by the figure of the Eternal Father among a glory of angels. A grandiose work of great artistic richness, Gagini’s tribune, even with its discordant character with that of the ancient Gualterian cathedral, was highly decorative for it, although it lacked a unifying criterion. Its ill-fated destruction was part of the renovation of the Cathedral that took place in the second half of the 18th century (most of its statues were placed outside the temple to crown the outer walls). The exterior decoration of the church was accomplished at different times, including the construction of the upper orders of the four scalar corner towers, the western elevation, and again the present bell tower (built in neo-Gothic style in 1805 to a design by Emanuele Palazzotto).
Transformation and modernization in the 18th century
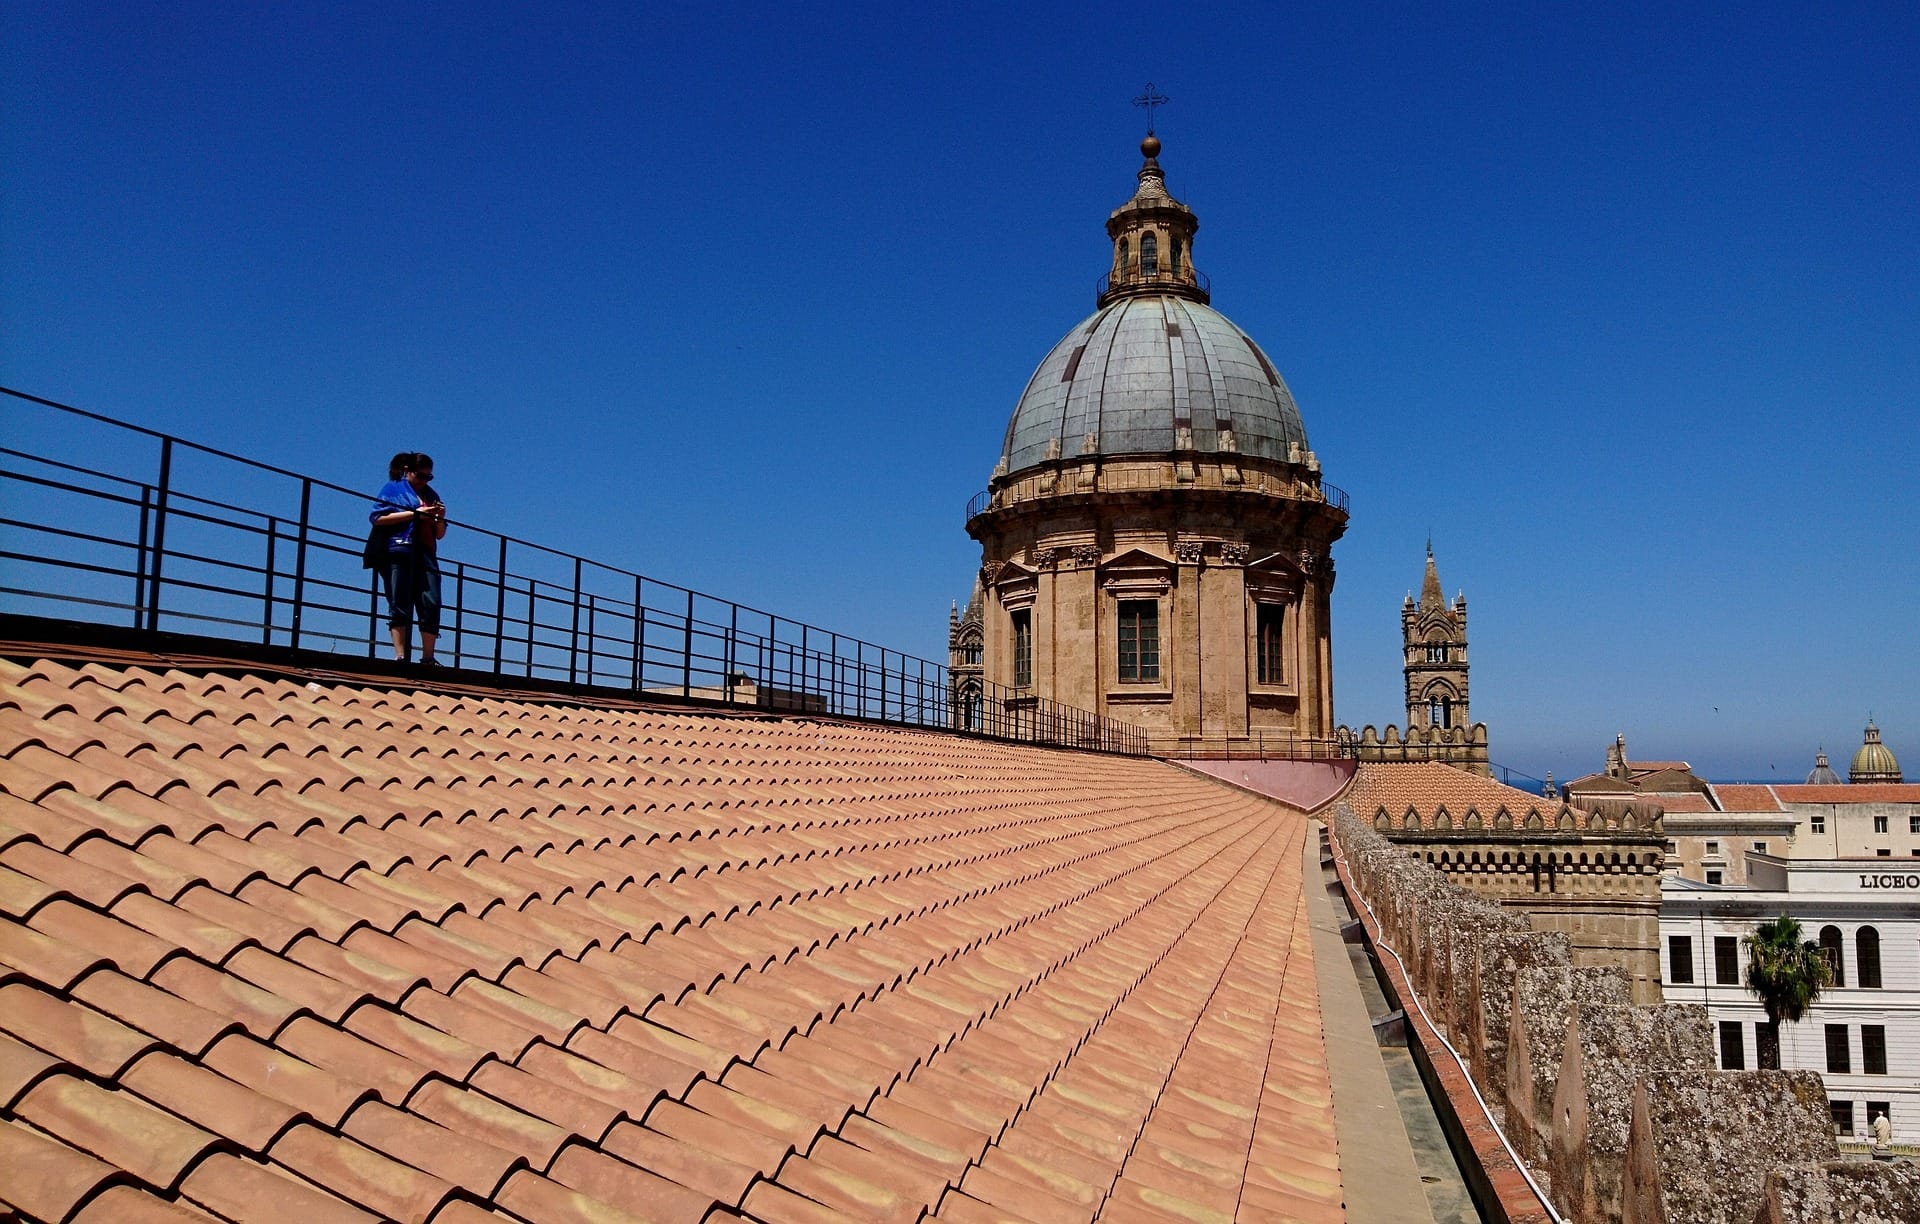
In continuing attempts to adapt the ancient building to the architectural style of the times, in 1767 Don Ferdinando Fuga, royal engineer at the Bourbon court, commissioned by Archbishop Filangeri, drew up a grandiose plan for the total transformation and modernization of the church. Set aside for many years, the project was resumed and entrusted to the direction of architects Giuseppe Venanzio Marvuglia and Salvatore Attinelli, who worked on it from 1781 to 1801. These works entailed the erasure of at least three-quarters of the primitive architecture: the interior of the ancient factory was totally reconfigured, the groups of tetrastyle columns were dismembered, to make way for a severe sequence of large pillars interspersed with round arches of the strictest neoclassical conception. Profound alterations were made to the aisles, both the central and side aisles. The most obvious transformation involved the presbyterial area, changing the proportions of the original “titulo” (choir) and “antititulo” of the ancient Gualterian basilica. The modified choir was extended to the major apse, the transept was rebuilt, and at the same time a solemn neoclassical dome was erected, whose height was to tower above all others in the city. The Norman Basilica was heavily defaced and transformed into an austere Counter-Reformation church, thus abolishing all memory of what was the greatest of the Norman Cathedrals of Sicily.
The exterior also underwent transformations, in analogy to the reconfiguration of the original volumes of the interior, while still maintaining an imprint not devoid of architectural refinement. The original exterior decoration, characterized by a rich two-colored tarsia pattern (in which light-colored stone is alternated with lava stone) was partly concealed: the apsidal part of the eastern elevation, is the most original (12th century), presents a decoration of intertwining blind arches, in lava tarsia, with geometric motifs that intersect giving rise to the typical double-arched design; similar ornamental motifs are also partially found in the apses of the Cathedral of Monreale. Of its present appearance, along with the portico of the southern front, this is the part of the Cathedral that is most striking, of the highest architectural appeal, and most striking to the visitor.
The works of art
So many valuable works of art are preserved in the cathedral, especially from the Renaissance period. Among the many precious testimonies of art existing today in the temple, mention must be made of the Chapel of the Sacrament, with a precious 17th-century ciborium in lapis lazuli, the altar of the Crucifix in which a very ancient simulacrum of Christ is venerated, of great dramatic intensity, a gift from Manfredi Chiaramonte in the 14th century, the holy water stoups in the nave works by Domenico Gagini and Giuseppe Spatafora, an octagonal-shaped baptismal font by sculptors Filippo and Gaetano Pennino, the Madonna Libera Inferni, a work of immaterial beauty by Francesco Laurana, and many other works by great artists. Finally, the famous chapel of Santa Rosalia, a place of veneration for the people of Palermo, located in the minor apse of the right transept, which preserves the mortal remains of the city’s patron saint enclosed in a precious silver urn, a valuable work by skilled Sicilian artists of the seventeenth century designed by Mariano Smiriglio. The statues of Gagini’s tribune, which had long been outside at the end of the last war, were brought back inside and leaned against the pillars of the nave. It is also necessary to mention both the treasury, rich in precious vestments and furnishings, sacred silverware and altar frontals, the most interesting pieces of which are the crown and jewels taken from the tomb of Constance of Aragon, and the crypt (which according to many scholars belongs to the ancient Nicodemian factory), rich in ancient sarcophagi, some of which are Paleo-Christian.
The royal tombs
Placed in a corner of the Cathedral, to the left of the entrance to the southern portico, we find the royal avelli, which were originally, as already mentioned, located in the chancel. Characterized by their grandiose and solemn simplicity, the tombs of Sicilian monarchs are a major attraction for those visiting the Cathedral. In the first compartment we find the tomb of Emperor Henry VI of Hohenstaufen made of solid porphyry and a canopy also made of porphyry in the shape of a temple. Similar to the former is the tomb of his wife, Empress Constance of Altavilla, while the canopy is made of white marble and has a mosaic decoration with gold tesserae: embedded in the back wall of the chapel is the white marble sarcophagus from the Roman period of Empress Constance of Aragon, daughter of Alfonso II of Aragon and first wife of Frederick II, in the front of which is carved a pleasant hunting scene. In the second room is the sepulchral monument of the great Frederick II, all in red porphyry resting on a plinth formed by two pairs of lions supporting the urn in the curve of their backs.Frederick’s sarcophagus bears carved on the lid, roundels where the four evangelists, the Redeemer and a Madonna and Child are represented. The sarcophagus contains two other bodies, that of Peter III of Aragon and that of a young woman whose identity is still shrouded in mystery (perhaps her niece Beatrice, Manfred’s daughter). Behind Frederick’s tomb is the sarcophagus of Roger II, the first king of Sicily, built of squared porphyry slabs supported by telamons carved in white marble, it is covered by a marble canopy with mosaic decoration, very similar to that of his daughter Constance of Altavilla: in the left wall bordering the chapel with Frederick’s tomb, we find the sarcophagus of William of Aragon, duke of Athens and son of Frederick III of Aragon. Two of the porphyry sarcophagi are those that King Roger II had placed in Cefalù Cathedral to house his remains and those of his successor. His grandson, Emperor Frederick II, disregarding his grandfather’s wishes, by an act of bullying in 1215 had them moved to Palermo Cathedral, where they received the bodies of his parents, Henry VI and Constance of Altavilla. Frederick’s tomb was provided for by his son Manfred. Some scholars argue instead, that Frederick’s sarcophagus is one of the two “cephaludensi” and that the other is Henry’s.
(For more you can read The Mysteries of the Cathedral’s Royal Tombs)
Before concluding this look at Palermo Cathedral, it should be remembered that in its long and troubled life, our “Mother Church” has been a silent witness to the life of the people of Palermo and also to so many historical events. Today, more than a monument, it represents a precious testimony of different artistic and architectural expressions, and visiting it is like flipping through pages of history and art.
The Cathedral of Palermo is part of the Arab-Norman route that is a UNESCO World Heritage Site.